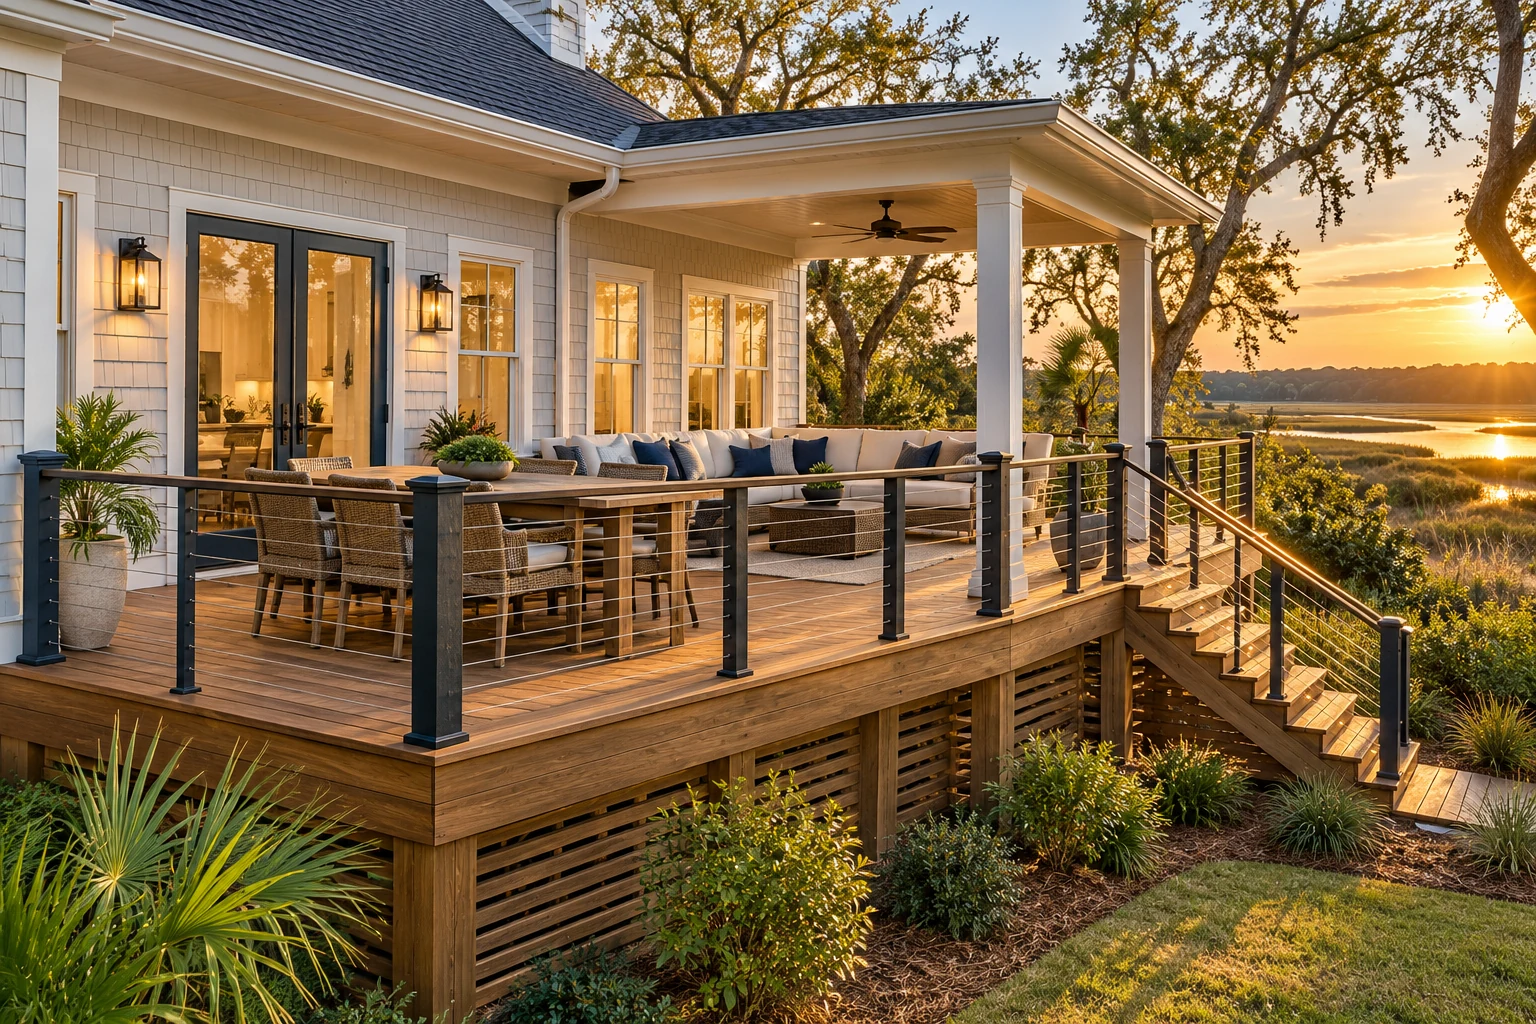
01 · COASTAL RETREAT
Open-air entertaining deck
Wide gathering space, clean railing lines and room for dining, lounging and sunset watching.

Custom decks, porches and outdoor living spaces designed around your home, your lifestyle and the way you want to enjoy the Carolina coast.
Every project begins with understanding how you want to use your outdoor space. We work from your ideas, photos, sketches and priorities to shape a deck that fits the house and the way you live.
Side Decks is focused on serving coastal southeastern North Carolina with thoughtful design, practical construction and a finished space you’ll be excited to step into.
Start the conversation →Thoughtful deck and porch design with an emphasis on proportion, materials, details and the way the finished space lives.
Wide gathering space, clean railing lines and room for dining, lounging and sunset watching.
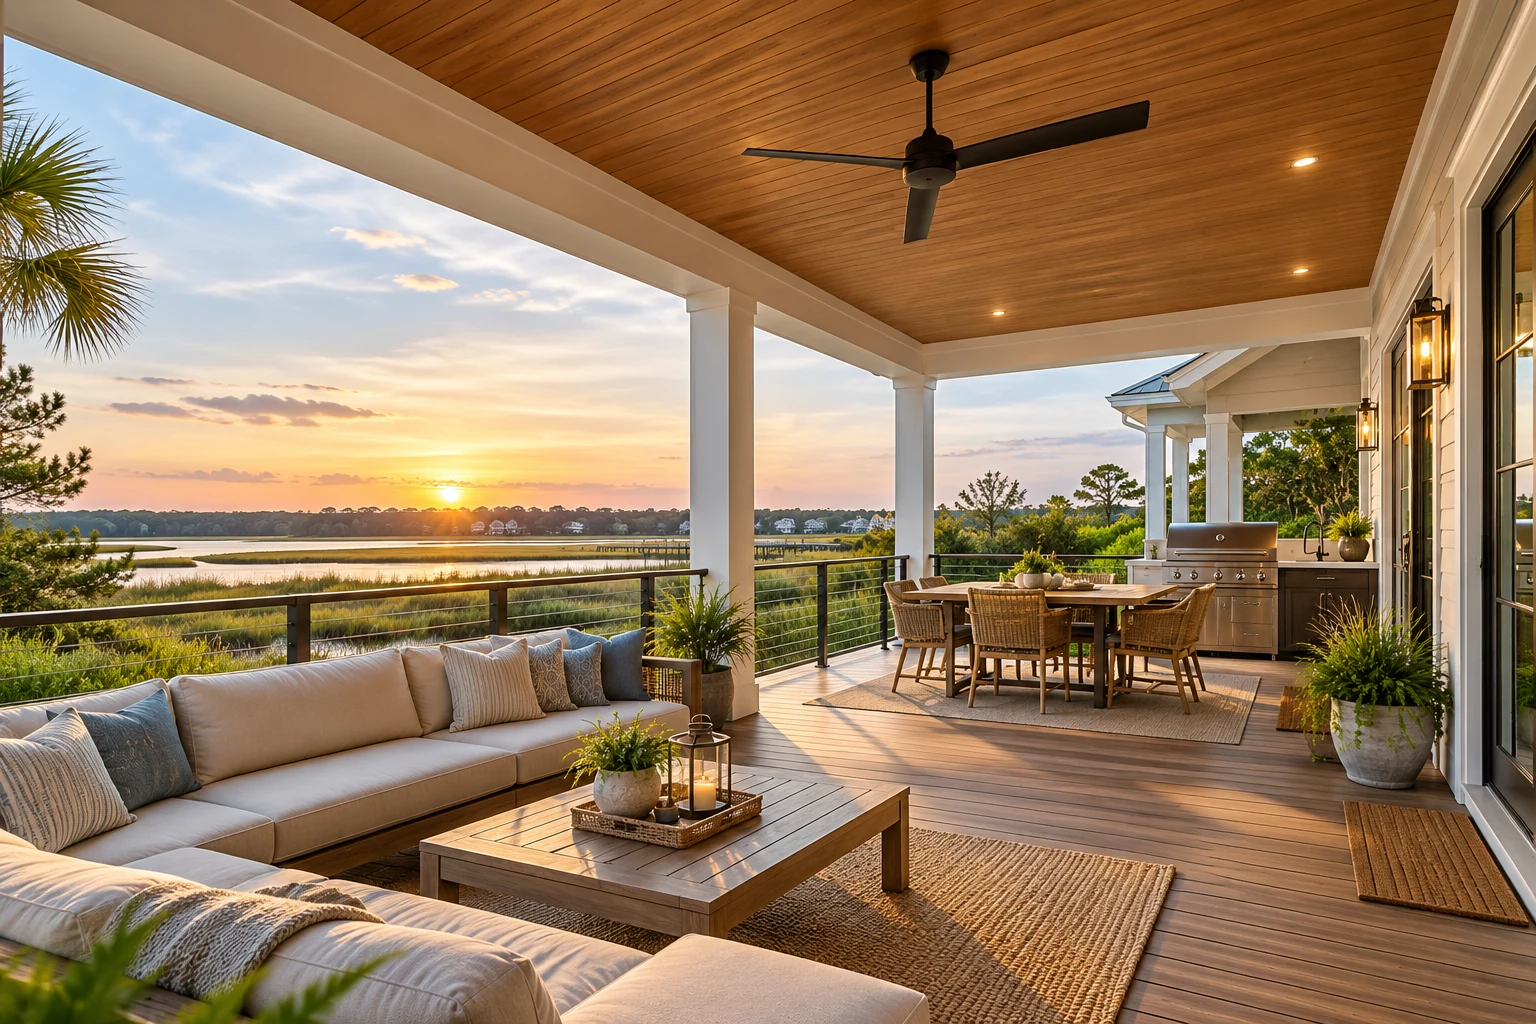
A roofed extension of the home for shade, meals, conversation and year-round use.
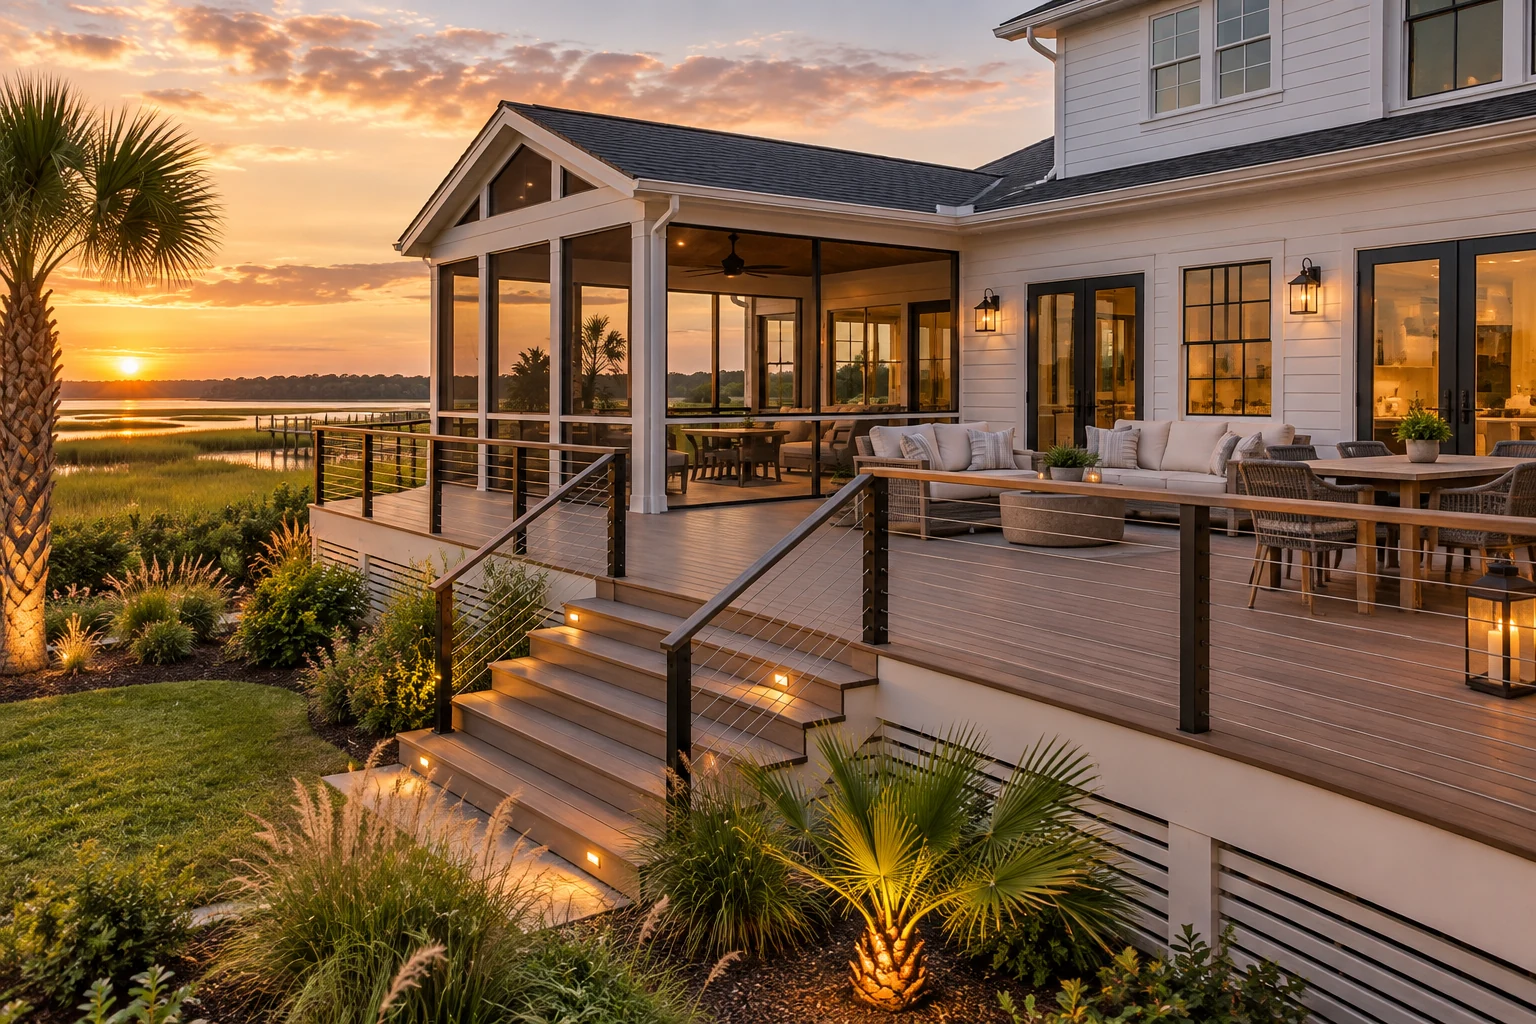
A coordinated outdoor layout that makes moving between the house and yard feel natural.
Start with a style below, or bring us a completely different idea. We’ll help you think through layout, access, materials, railing and features.
Open-air spaces for grilling, gathering, lounging and taking advantage of the coastal breeze.
More shade and weather protection without giving up the feeling of being outdoors.
A comfortable bug-free zone for morning coffee, dinner or long Carolina evenings.
Refresh an aging outdoor space with a focused rebuild or a new plan for the whole footprint.
Access, safety and finishing details that make the finished deck feel complete.
Bring us the idea—seating, privacy, lighting or other features can be considered as part of the plan.
Tell us what you have in mind and upload photos, sketches or plans.
We’ll discuss your home, goals, timeline and the details that matter to you.
Turn the idea into a practical project plan with the right scope and approach.
Move from planning to a finished outdoor space designed around your home.
Side Decks serves homeowners across southeastern coastal North Carolina, with a primary focus on Pender, New Hanover and Brunswick counties.
Check Your Project Area →Don’t see your question? Send us a project inquiry and include whatever you already know.
Anything that helps explain the space: photos of the house and yard, rough dimensions, a hand sketch, an existing plan, inspiration images or notes about how you want to use the deck.
No. You can start with a rough idea. The inquiry form is designed for homeowners who have either a clear plan or just a starting point.
Our primary service area is Pender, New Hanover and Brunswick counties in coastal southeastern North Carolina. Send your address with your inquiry so we can confirm your project area.
Yes, deck replacement, rebuild and repair projects are part of the project types we consider. Photos and a description of the existing structure are especially helpful.
Yes. The project form accepts JPG, PNG, WEBP and PDF files, with up to eight files at 10 MB each.
Tell us your anticipated timeline even if it is flexible. That gives us useful context when we follow up about your project.
Tell us about the space and upload whatever you have. The more context you share, the more useful the first conversation can be.